A floor plan annotated by you, explicit constraints and a report to verify. Form School approach: observations remain distinct from measurements and from the traditional reading. No automatic analysis of your home.
Prepare your floor plan, without automatic analysis
Import an anonymized PNG/JPEG floor plan or photo, without people, address or documents. The markers are added by you. This floor plan remains separate from the fictional demonstration living room: no dimension or orientation is deduced from it. No camera, no scan, no upload by the application.
Floor plan declared, not recognized by the site. Choosing photo suspends metric calculations; no perspective correction or camera.
Markers normalized from the top-left corner; scale unknown until you provide a reference length. You can click or use the coordinates below. Touch trials on real devices still to be done.
Calibrate the drawing and declare north
For a floor plan with a uniform scale only. A photo in perspective or a stretched image does not allow reliable dimensions to be deduced. Points A and B are entered as percentages from the top-left corner, on a segment whose real length you know.
Scale and orientation unknown.
No floor plan loaded.
The PNG export is redrawn from the pixels, without copying the original metadata. The labels are under your control: do not enter an address. Clearing does not remove files already downloaded; the site’s connection logs are separate.
Explore the fictional living room and test a layout
Try a layout
Living room fixed at 5 m × 4 m. Origin: top-left corner; x towards the right, y downwards. Sofa and storage unit kept; table of 0,96 m × 0,79 m. No purchase or building work in this case.
The calculation verifies only the overlaps in the drawing and a simplified door swing. It validates neither safety, nor accessibility, nor regulatory compliance.
Data in memory, with no automatic saving or application request. Downloaded files are not deleted by the reset. The fictional living room does not use the imported floor plan. No scan or camera; no payment.
View the initial floor plan and report that have been kept
# Feng Shui — first annotated fictional case
Original teaching example of 30 October 2026. No analysis of a real home. Framework chosen: Form School approach limited to the observable layout, to the support behind the seating and to the perception of the entrance. No Bagua, flying stars or cardinal calculation added. This working adaptation does not claim certified traditional expertise or demonstrated scientific effectiveness.
## Data fixed for the case
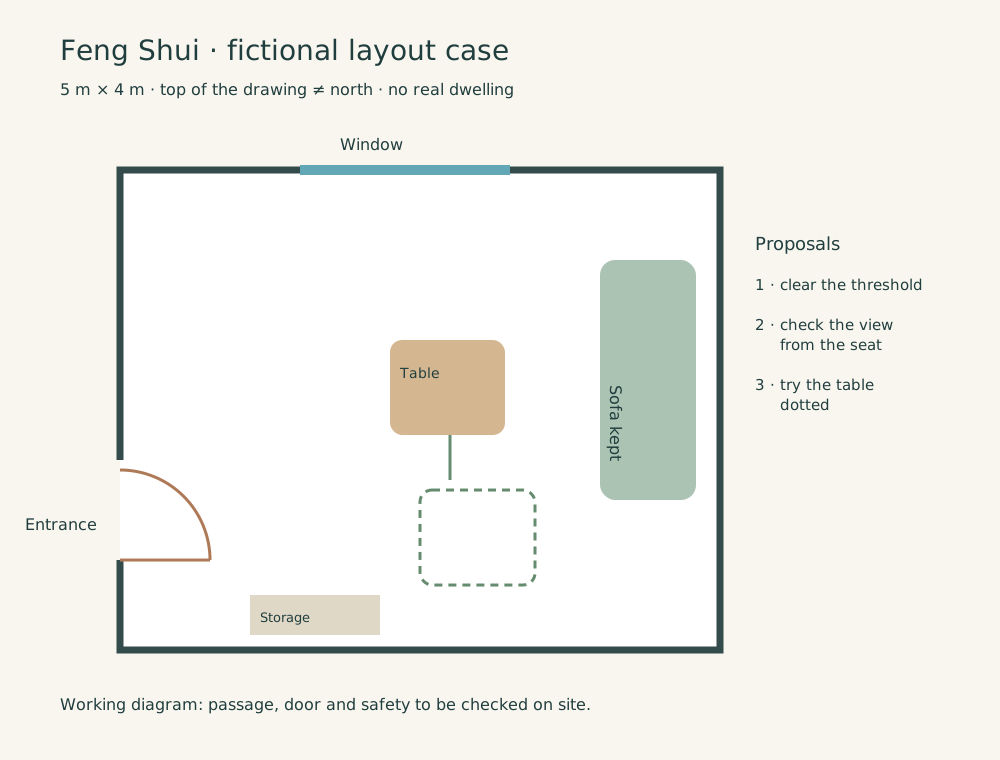
Fictional rectangular living room of 5 m × 4 m. Entrance on the left wall at the bottom; window on the top wall. North unknown: the top of the drawing does not mean north. Sofa against the right wall, central coffee table, storage unit near the entrance. Constraints: rental, no building work or relocation of sockets; reuse the furniture, no budget imposed. The attached floor plan is a diagram of this case, not a client survey.
## Reading and proposals
1. Observation: the storage unit is in the arrival area. Practical proposal: move the movable objects to the storage unit against the bottom wall, then verify the passageway and the door swing. Symbolic reading chosen: make the threshold more legible. No regulatory threshold for passage is declared as met on this drawing. 2. Observation: the sofa backs onto a wall and faces the centre. Proposal: keep this support and verify from each seat that the door remains visible without discomfort; a photo from the seating would be necessary in a real case. Symbolic reading: position of support; this is not a promise of safety, health or wealth. 3. Observation: a central table separates the seating and the entrance. Proposal: try the dotted position on the floor plan, then walk around it before deciding. The move must preserve stability, cables and access. The drawing is not sufficient to verify these elements. 4. Observation: single window. Proposal: test the lighting at the time of use and avoid direct reflections on a screen; no light measurement is available.
Planned next steps
Import floor plan or photos → confirm entrance and rooms → specify scale and known/unknown north → confirm furniture kept → annotated proposals → correction → report. Photos prove neither dimensions nor orientation. Ask for a measurement only if the chosen calculation depends on it. Remove people, documents and exact address before import. The guided camera and live annotation remain to be implemented and tested on iPhone and Samsung/Android.
## Checks for this case
Drawing coordinates generated from the fictional dimensions, furniture boundaries inside the rectangle, proposed table with no intersection with the sofa. This is not a check of accessibility, building compliance or fire safety. No floor plan or image of a personal home collected. Next unit: editable form and annotations, then tests on real devices.
Compass School, separate from the Form approach used above. Traditional associations with no demonstrated effect; no Flying Stars, no advice on building work. Nothing is stored or sent.
Tradition uses two formulas according to gender; choose the one you wish to apply. The solar year begins around 4 February.
Direction
Mansion
Traditional reading
Bagua grid on the floor plan
The grid divides the floor plan into nine squares according to the compass points. Indicate where north lies on the image imported above, by hand or with the phone’s compass.